
Portfolio
Our Worktop Projects Across Berkshire
Browse our portfolio of completed projects featuring stunning worktop installations across kitchens, bathrooms, outdoor spaces and commercial settings.
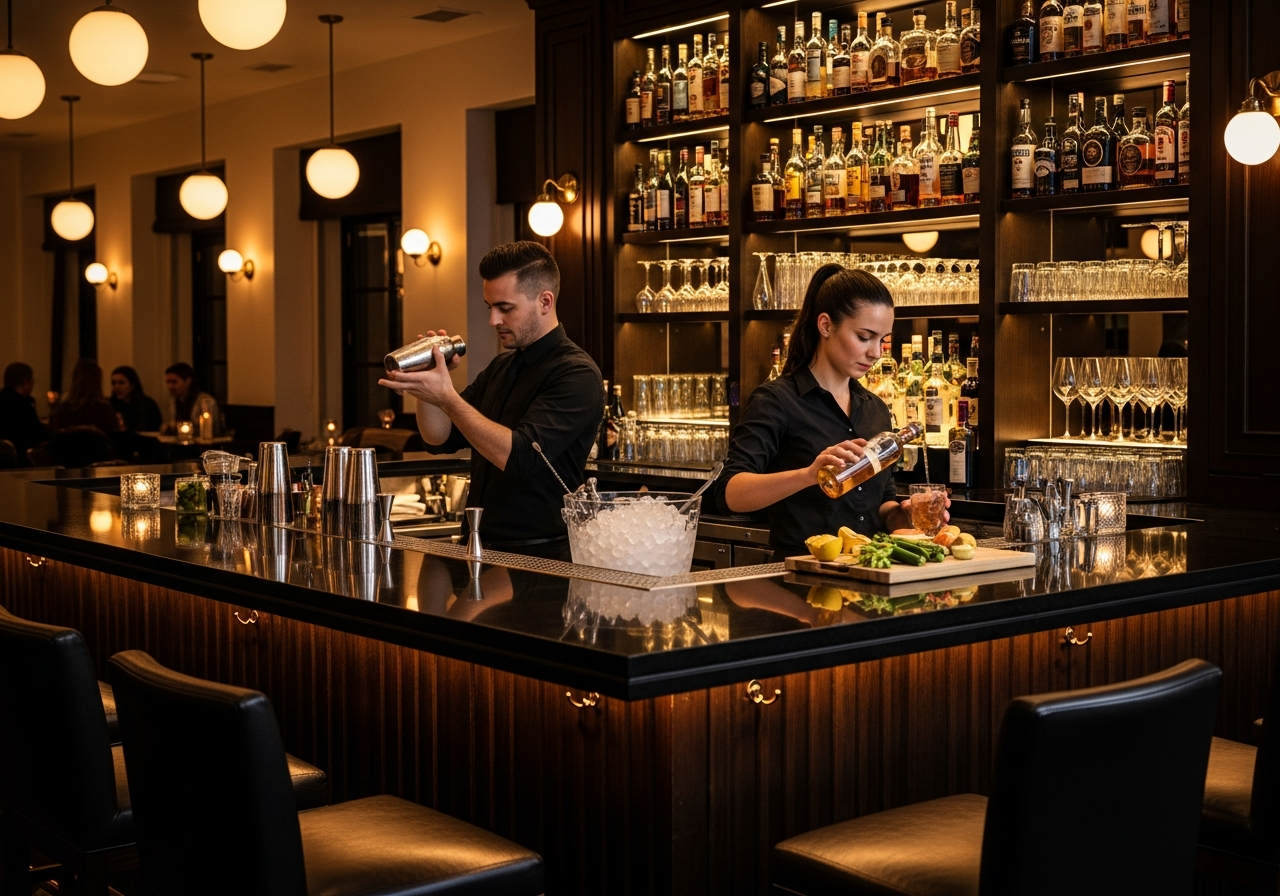
Commercial Bar Counter - Windsor
A showstopping dark polished granite bar counter for a high-end restaurant. The dramatic veining pattern creates a unique centrepiece that impresses every guest.
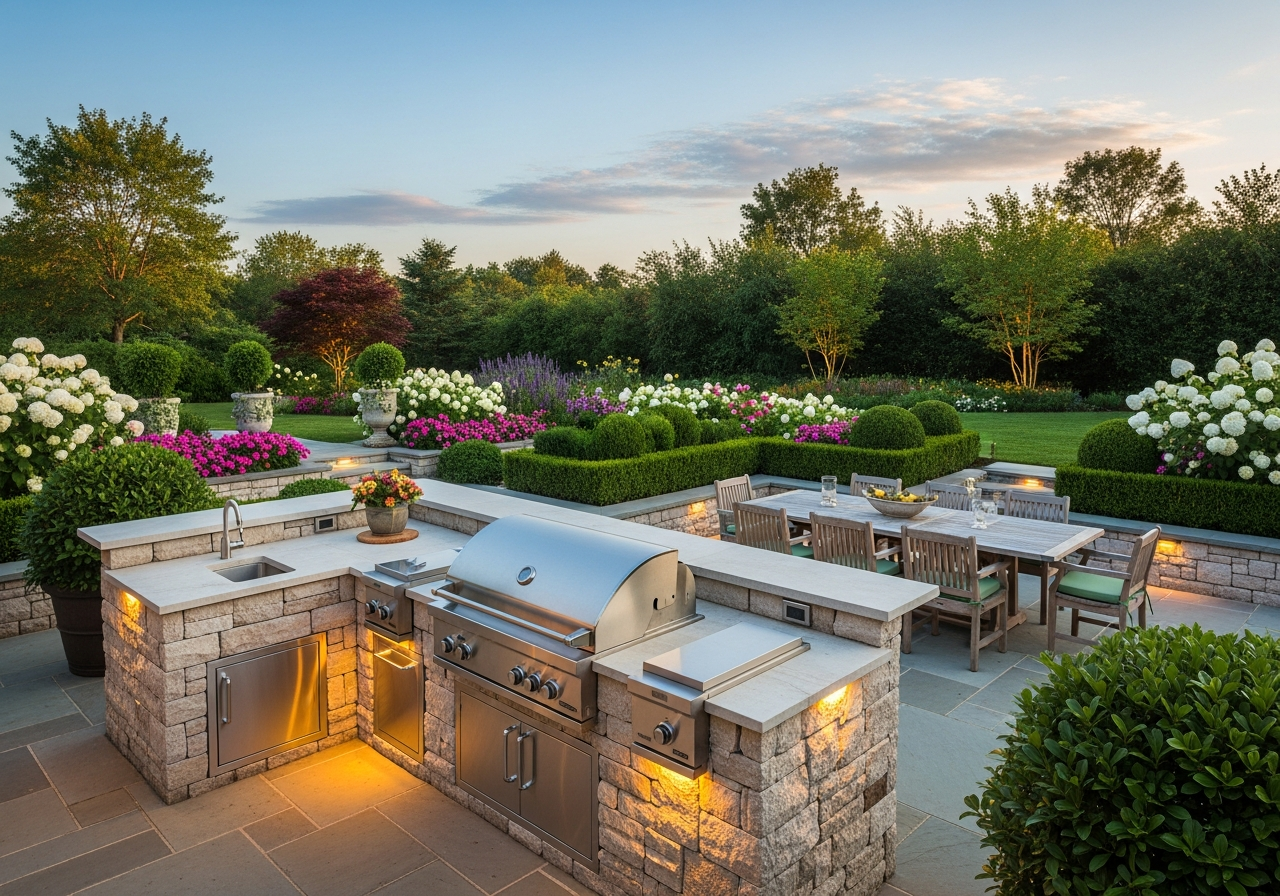
Outdoor Kitchen - Sunningdale
A weather-resistant porcelain worktop outdoor kitchen featuring built-in barbecue, preparation area, and bar counter. Designed to withstand the British weather while looking magnificent.
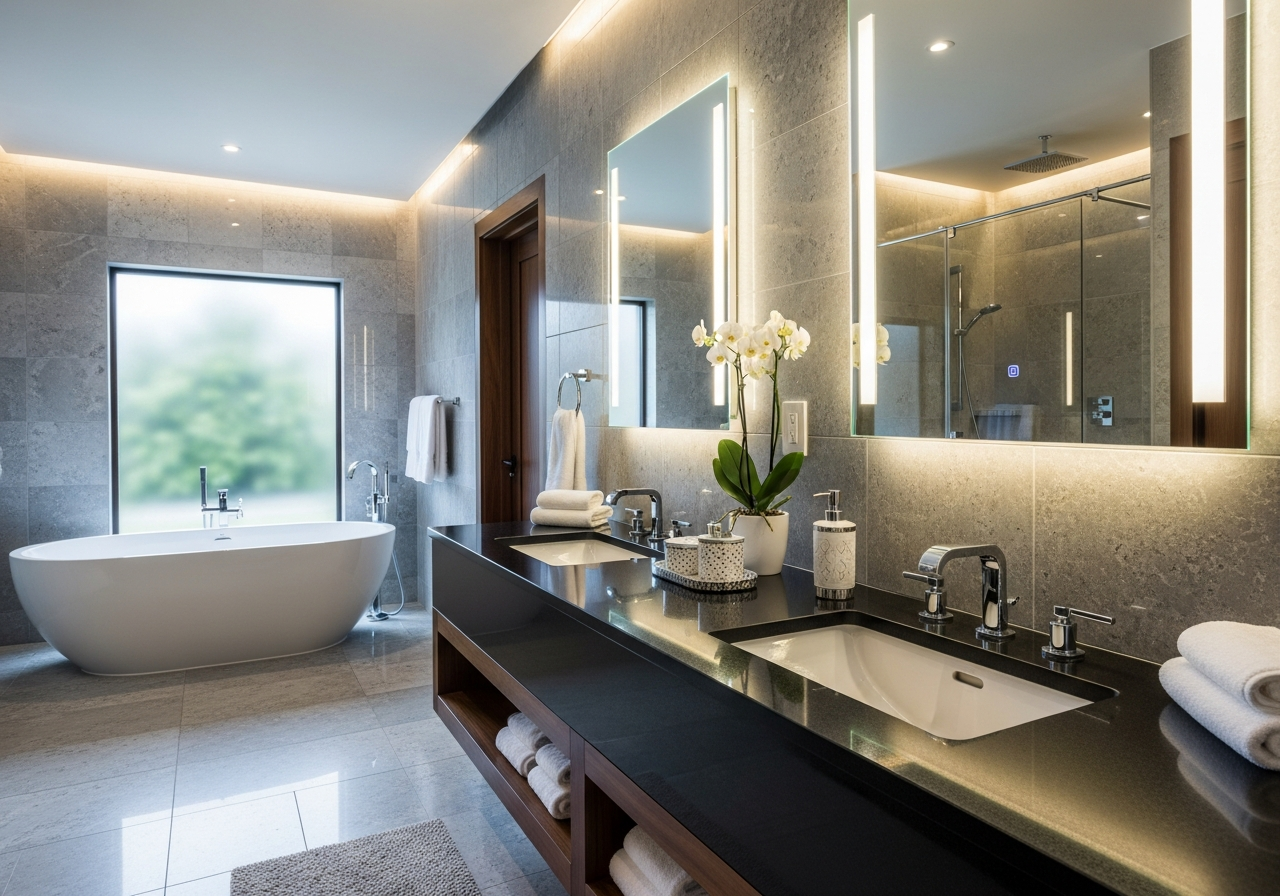
Luxury Bathroom Suite - Ascot
Complete bathroom vanity with polished granite countertop, featuring dual undermount basins and a bespoke splashback. The natural stone adds warmth and elegance to this spa-like bathroom.
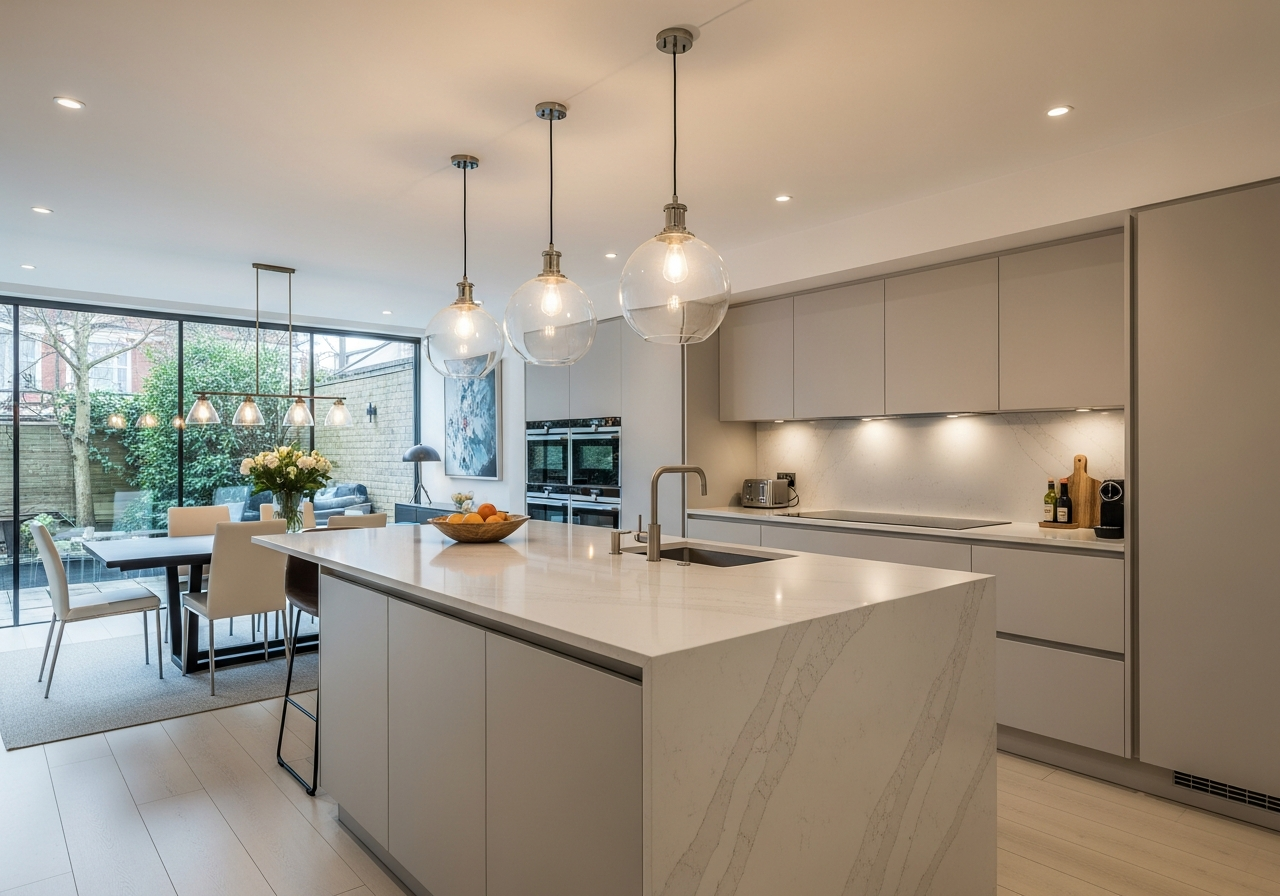
Modern Kitchen Island - Henley-on-Thames
A stunning waterfall edge quartz kitchen island with integrated hob and breakfast bar. This project showcases our precision fabrication with seamless joints and a mirror-polished finish.
Use our worktop projects to develop your specification
Look at edge details, the relationship between surfaces and cabinets, and how islands or splashbacks are arranged. A project photograph can help explain a style you like without prescribing the same material for your own space.
Natural-stone markings and colours vary. When using a photograph as a reference, tell us which feature matters to you, then compare samples or a proposed slab rather than expecting an identical result.
Turn inspiration into a practical enquiry
Bring a layout and approximate measurements together with the project examples you like. Explain whether the work is for a kitchen, bathroom or outdoor installation and which appliances or basins have already been chosen.
Our worktop projects across Berkshire are a starting point for discussion. The finished specification depends on your room, supports, access and preferred care routine, which the Reading team can review with you.
Read the details in a finished worktop photograph
A photograph shows how a surface works with the surrounding room, but it cannot explain every decision behind the installation. Look for the relationship between the island and the main worktop run, the thickness of visible edges and the position of wall finishes. If a feature interests you, include the image with your enquiry and explain what you like. That is more useful than asking for an identical result in a room with a different layout.
Colour also depends on lighting, photography and the screen you are viewing. Use images to explore a direction, then compare physical samples of quartz worktops, granite worktops or your other shortlisted surfaces. Natural stone varies between slabs, so a previous project should not be treated as a guarantee of the same veining. Ask how a chosen pattern may run through the particular pieces required for your room.
Apply inspiration to your own installation
A new kitchen and a retained kitchen need different planning conversations. For a new room, coordinate cabinets, appliances and templating. For an existing room, our kitchen worktop replacement guide explains why furniture condition, connections and nearby finishes need assessment before an old top is removed. In either situation, the design should account for support, access and the dimensions of the actual surface pieces.
Our kitchen worktops, bathroom worktops and outdoor kitchen worktops pages explain the different project contexts. Follow the service that matches your room rather than assuming a detail suitable indoors is automatically appropriate outside. To turn an example into a practical discussion, contact Roktops with a plan, project address and approximate measurements. Include sink or basin models if available, and identify any features you are still deciding. This gives the team a clearer starting point for discussing materials and a project-specific scope.
Use a short list of priorities when reviewing examples: perhaps the edge shape, amount of pattern or relationship to a particular cabinet colour. Separate these from features that are simply consequences of the photographed room. A large island may not fit your plan, but its edge treatment might still be relevant. Ask which details can be adapted to your chosen material rather than copying them without checking. This keeps inspiration useful even when the original room is very different from your own.