Pillar guide · Roktops Worksurfaces · Published
Kitchen worktop replacement: planning a new surface
Kitchen worktop replacement can refresh a room without changing every cabinet, but the existing installation needs to be assessed first. Replacement worktops must fit the furniture, appliances and room as they are, not simply reproduce the approximate dimensions of the old surface.
This guide explains the checks and decisions behind a new kitchen worktop on retained units. It is not a promise that every existing kitchen can accept a heavier surface, or that every sink and tap can be reused. Send photographs and a layout to discuss whether your project is suitable for further assessment.
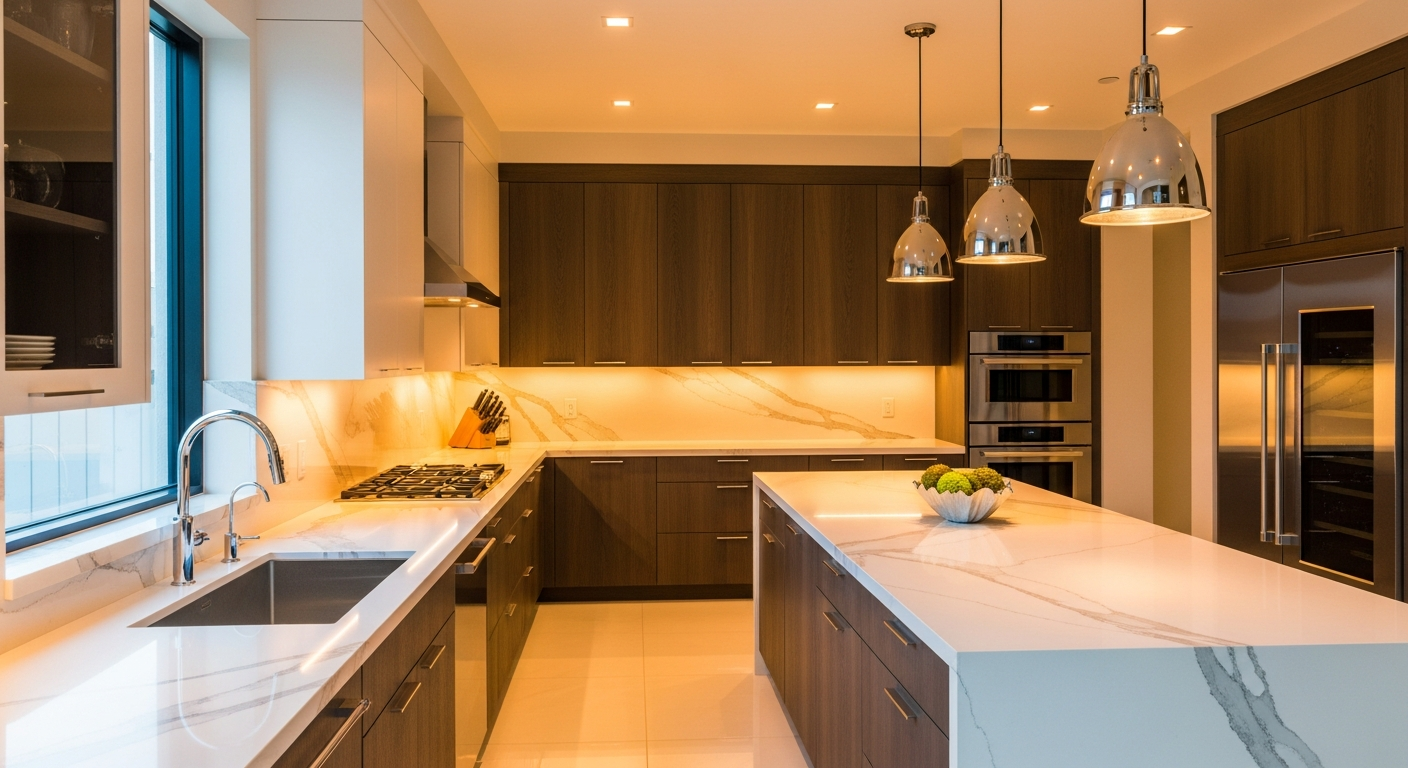
Assess the cabinets you intend to keep
The units and supports need to be appropriate for the proposed material. Look for loose cabinets, water damage, sagging panels or movement, and tell the fabricator about them. A new surface does not remedy an unstable kitchen underneath it. Structural concerns should be assessed by an appropriate professional.
Check that cabinet doors and drawers will still have the clearance they need, and consider the effect of any change in surface thickness. Existing end panels, breakfast bars and freestanding appliances can make an apparently simple replacement more involved. Photograph these junctions before requesting a quote.
- Record the approximate worktop runs and island dimensions.
- Identify unsupported areas and overhangs.
- Explain whether the units will be repaired or repositioned.
- Do not remove or modify supports without appropriate advice.
Decide what happens to sinks, taps and appliances
An old sink opening does not automatically suit a new sink. Choose the mounting style and exact model, then confirm its cabinet and fixing requirements. The same principle applies to hob cut-outs, tap holes and boiling-water equipment. Manufacturer instructions matter more than a rough tape-measure comparison.
Discuss whether existing appliances can be reused and who will disconnect and reconnect services. Plumbing, gas and electrical work may require separate qualified trades. Avoid assuming that worktop fabrication includes every associated service; ask for the responsibilities to be written into the quotation.
Check tiles, splashbacks and finished heights
Look at where the current worktop meets tiles, upstands and walls. Removing a surface can expose gaps or disturb adjacent finishes. If the replacement has a different thickness or profile, a previous tile line may no longer meet the new top neatly.
Agree the intended finished arrangement before templating. A new splashback, repaired wall or altered socket position should be coordinated with the other trades. Include photographs of corners and window reveals so the proposed specification accounts for these junctions rather than treating the worktop as an isolated rectangle.
Choose a replacement material for the way you use the room
Compare quartz, granite, porcelain, marble and solid surface against your care preferences and design priorities. Natural stone can vary between slabs. Engineered products have their own technical limitations. The material you currently have is useful context, but it does not establish which replacement is suitable.
If you want a substantial appearance change while controlling the budget, compare different finishes and edge details on the same layout. Separately decide whether retaining an existing drainer, adding a new sink or extending a breakfast bar is essential. Optional changes can affect fabrication and the supporting work.
Agree removal, templating and fitting responsibilities
Discuss the sequence with the kitchen fitter, fabricator and relevant service trades. The worktop team needs a suitable, agreed condition in which to take final measurements. Ask whether the existing surface must be removed beforehand and who will deal with the removed material.
Do not plan around a universal turnaround time. Material availability, fabrication details, site readiness and trade coordination all affect scheduling. Allow for a period when the kitchen may not be fully usable, and agree temporary arrangements with the people carrying out the work rather than assuming same-day replacement.
Prepare a replacement-worktop enquiry
Send a plan showing approximate lengths, corners and islands, plus clear photographs of the existing cabinets and their surroundings. Add your project location, preferred materials and the exact sink and hob models, or explain which items are still being selected.
Ask whether the quote includes templating, removal, disposal, fabrication, edges, cut-outs, delivery and installation. Establish the treatment of VAT and any separate plumbing or electrical costs. Roktops is based in Reading; the team can discuss the scope and next steps for a Berkshire replacement enquiry without treating an initial sketch as a final specification.
Questions about this topic
Can I replace kitchen worktops without replacing the cabinets?
Sometimes, subject to the condition, stability and suitability of the existing furniture and supports. An assessment is needed before assuming the retained units can accept the proposed material and layout.
Can the old sink be reused?
That depends on its condition, mounting arrangement and compatibility with the new surface. Supply the exact model and discuss reuse before the worktop is fabricated.
How long does replacement take?
There is no fixed timescale for every project. Confirm removal, site readiness, templating, material availability, fabrication and reconnection arrangements with the relevant teams.